Kitchen Remodeling Guide for Modern, Functional Kitchens
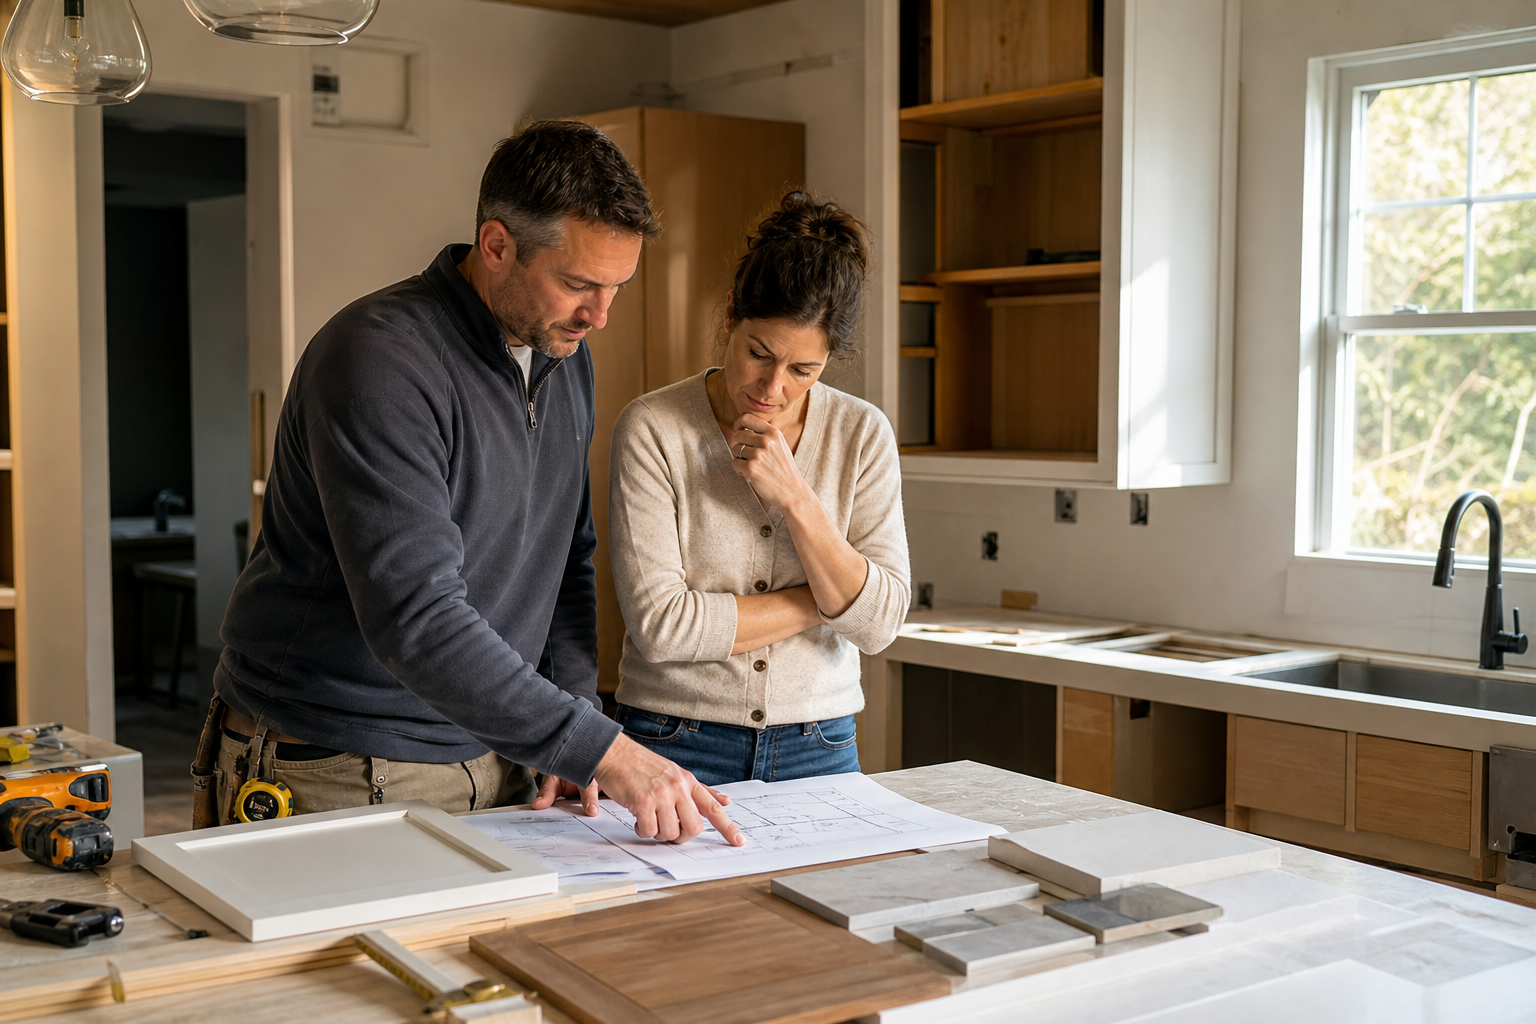
This guide explains how to plan a kitchen remodel by focusing on function first, then choosing the right layout, materials, lighting, budget, and contractor support.
A successful kitchen remodel starts with function. Before you choose finishes or fixtures, define how you use the room, what feels inconvenient now, and what needs to change so the kitchen works better for everyday cooking, cleanup, storage, and gathering. Modern kitchen design is not just about a clean look; it is about combining style with a layout and material plan that fits real life.
Start with how the kitchen needs to work
The most useful first step is to study the current space honestly. Pay attention to where people naturally enter, where traffic gets in the way, where dishes pile up, and where prep space feels too tight. If more than one person uses the kitchen regularly, think about how people move around each other and whether the room supports that movement.
A practical remodel brief usually covers:
- What feels awkward or inefficient in the current kitchen
- What storage is missing or hard to reach
- Whether the room feels too dark, too closed off, or too busy
- Which appliances or fixtures should stay and which should be replaced
- How much visual change you want versus how much structural change you are comfortable with
This is also the time to separate wants from necessities. A new cabinet style or backsplash can change the look of the room, but layout issues, poor lighting, and limited storage usually have a bigger effect on day-to-day use.
Look at traffic, prep, and storage together
A kitchen works best when movement, prep space, and storage support each other. If food prep happens near the sink, dishes and cleaning supplies should be easy to access. If cooking is central to the room, the stove area should have enough landing space nearby. If the kitchen is used for gathering as well as cooking, seating should not block the main work areas.
Think in terms of task flow:
- Where food comes in and gets put away
- Where ingredients are washed and prepared
- Where hot pans and finished dishes are set down
- Where dishes are cleaned and stored
When those tasks connect logically, the kitchen feels easier to use even before any visual upgrades are added.
Choose a layout and design elements that support daily life
Modern kitchen design should fit the room instead of forcing a trend into it. The right layout depends on the existing footprint, the amount of wall space available, and how the kitchen connects to nearby rooms. Some spaces work well with a more open feel, while others benefit from a compact and efficient arrangement.
A good layout usually keeps the most important work areas within easy reach of each other, while still leaving enough open space to move comfortably. If you are considering a larger island, extra seating, or a wall removal, make sure those ideas improve the room rather than crowding it.
Prioritize durable materials and useful finishes
Kitchen finishes take a lot of wear, so the best-looking choice is not always the smartest choice unless it can handle moisture, cleaning, heat, and regular use. Cabinets, countertops, backsplash materials, flooring, and hardware should all work together visually and practically.
Useful questions to ask about materials:
- Can the surface handle frequent cleaning without losing its finish?
- Does the material work with the amount of cooking and traffic the kitchen gets?
- Will the color and texture still feel right after the room is fully in use?
- Is the finish easy to maintain in a busy household or work environment?
Lighting matters just as much as surface selection. A modern kitchen often feels better when it has a mix of ambient light, task lighting, and accent lighting. Under-cabinet lighting, well-placed ceiling fixtures, and good light over prep areas can make the room more comfortable and safer to use.
Do not let style overpower function
A sleek kitchen can still be frustrating if the storage is poorly planned or the work surfaces are too limited. Before approving a design, ask whether the room will still feel easy to cook in, clean in, and live in after the finishes are installed. Clean lines and simple details are useful, but only when they support the way the kitchen is actually used.
Define scope, budget, and contractor coordination before work begins
A clear scope keeps the project from becoming confusing once construction starts. Decide whether the remodel is a surface-level update, a full cabinet and fixture replacement, or a more extensive renovation that changes walls, utilities, or room flow. The more decisions are made early, the easier it is to keep the project organized.
Budget planning should follow the scope, not the other way around. If the budget is limited, focus on the changes that will improve function the most. For many kitchens, that means better layout decisions, improved storage, stronger lighting, and durable finishes before decorative extras.
Questions to ask a contractor before signing off on the plan
A qualified general contractor can help turn a design idea into a buildable scope. Before work begins, make sure the contractor can explain:
- What is included in the estimate
- What is excluded or treated as an added item
- How changes are handled if new conditions appear during construction
- How the work area will be protected and kept organized
- How the final inspection or closeout process will be managed
Clear communication early in the process helps reduce confusion later. It also makes it easier to compare proposals fairly, because you can see whether different contractors are pricing the same scope.
What the remodel process usually looks like
Once the plan is approved, the project typically moves from preparation into construction. That often begins with site protection and demolition, followed by any rough work needed for plumbing, electrical, or framing changes. After that, the new kitchen components are installed and the finishing work begins.
A well-managed project should keep the sequence logical. For example, structural or utility changes need to be handled before cabinets, counters, and finish surfaces go in. After the major work is complete, the final phase usually focuses on adjustments, touch-ups, and confirming that the finished kitchen matches the agreed scope.
If the project is being handled by a residential construction or general contracting team, good coordination matters as much as craftsmanship. The goal is not just a beautiful kitchen, but a room that feels sturdy, practical, and complete when the work is done.
A practical next step
Before you request a quote, write down what you like about the current kitchen, what you want to change, and what you cannot live without in the finished design. Add photos, rough measurements, and a short list of materials or styles that appeal to you. That gives a contractor a much clearer starting point and helps keep the conversation focused on a realistic plan.
If you want help turning a kitchen wish list into a workable remodeling scope, Evarenll LLC can support residential construction, renovations, remodeling, and general contracting with a focus on quality workmanship and straightforward project coordination.
FAQ
What should I decide before starting a kitchen remodel?
Decide how the kitchen needs to function day to day, what currently feels cramped or inconvenient, which features matter most, and what parts of the existing space you want to keep. That gives your contractor a clearer starting point for layout, materials, and scope.
How do I make a kitchen feel modern without losing practicality?
Focus on clean lines, durable finishes, useful storage, layered lighting, and a layout that supports cooking and cleanup. A modern kitchen works best when the design choices support real routines instead of just looking current.
When should I bring in a contractor?
Bring in a contractor as soon as you have a rough idea of what you want changed. Early input helps you confirm whether the layout is realistic, what scope may affect the build, and how to align design choices with budget and construction needs.