How Residential Construction Services Work: A Practical Guide
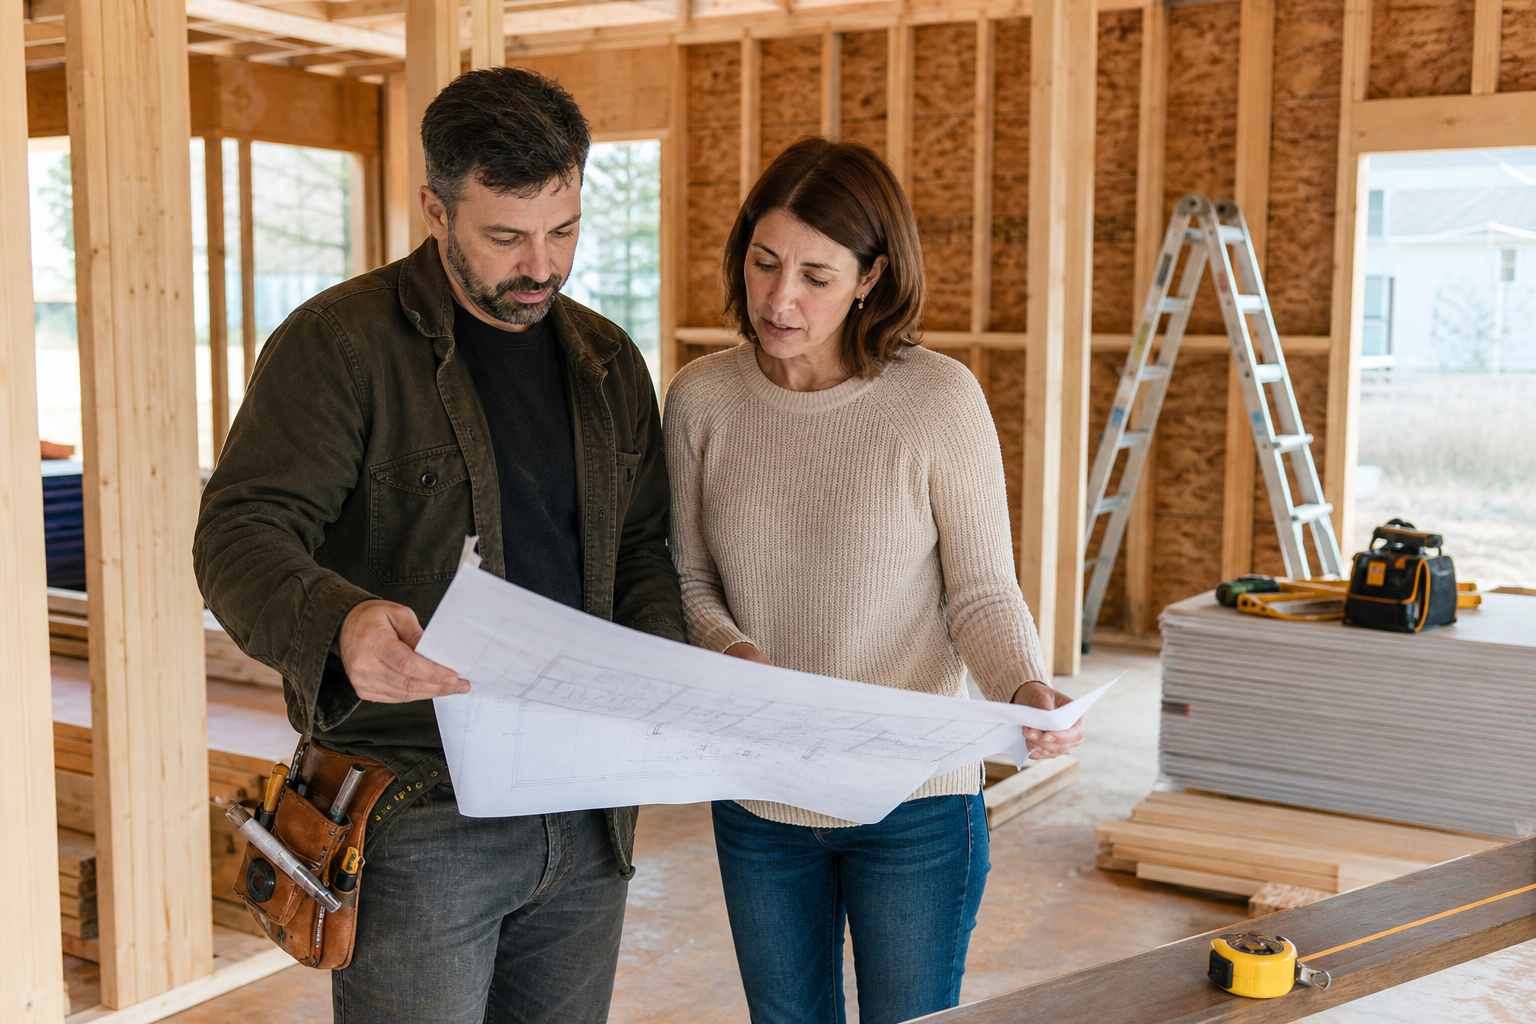
This guide explains the residential construction process from the first consultation through planning, permits, construction, inspections, and final walkthrough, with clear differences between new homes, additions, renovations, and smaller improvements.
Residential construction services usually begin with a consultation, move into scope and budget planning, then progress through design, permits, construction, inspections, and a final walkthrough. The exact path depends on whether the work is a new home, an addition, a renovation, or a smaller repair or improvement project, but the goal is the same: deliver a safe, functional result that fits the property and the homeowner’s needs.
The residential construction process step by step
Initial consultation and project goals
The first conversation is where the homeowner explains what needs to be built, improved, or repaired. A contractor uses that discussion to understand the property, the desired outcome, the style of the space, and any practical constraints. This is also the point where questions about timing, access, and general budget expectations usually come up.
A good consultation should clarify:
- What work is being requested
- Which spaces or systems are affected
- Whether the project is a repair, renovation, addition, or new build
- What matters most to the homeowner: function, layout, durability, or design
Scope, budget, and estimate
Once the goals are clear, the next step is defining the scope. Scope is the description of exactly what work is included and what is not. This matters because unclear scope is one of the fastest ways for a project to become confusing or expensive.
At this stage, the contractor may review materials, construction methods, site conditions, and any special requirements tied to the property. The estimate should reflect the agreed scope and the level of finish the homeowner wants. If the project involves durable materials, functional designs, or property upgrades, those choices should be discussed before work starts so expectations stay aligned.
Design, drawings, and permits
Some residential projects need drawings, layout plans, or other design decisions before construction can begin. More complex work may also require permits or approvals, depending on local rules and the type of project.
This step often includes:
- Finalizing room layouts or structural changes
- Selecting finishes, fixtures, or other materials
- Confirming what approvals are needed
- Adjusting the plan if the property or code requirements call for it
Permit and inspection requirements vary by location and project type, so homeowners should not assume every job follows the same approval path.
Construction, inspections, and completion
Once planning is complete, construction begins. The work may involve demolition, structural changes, framing, utility coordination, finish work, or a combination of tasks depending on the project.
During construction, the contractor typically coordinates the sequence of work, site access, materials, and trade scheduling so the project keeps moving. If inspections are required, they are usually built into the process at the appropriate stages.
As the project nears completion, the contractor and homeowner should do a final walkthrough. This is where they review the finished work, confirm any remaining items, and make sure the project matches the agreed scope before closeout.
How the process differs by project type
New home construction
New home construction starts with a blank slate, so the process usually places more emphasis on design, planning, and sequencing before the build begins. The contractor has to coordinate many moving parts, from site preparation and structural work to interior finishes.
This type of project often requires the most up-front decisions because many details are being created from scratch.
Home additions
Additions involve tying new construction into an existing property. That makes coordination especially important because the new work has to connect properly with the current structure, layout, and exterior appearance.
Common priorities in an addition include:
- Matching or complementing the existing home
- Protecting occupied areas during construction
- Managing structural integration
- Keeping the new space functional with the rest of the house
Renovations and remodeling
Renovations and remodeling projects usually focus on changing an existing space rather than building everything new. These jobs often require more care around existing finishes, hidden conditions, and how the old and new work will meet.
A kitchen, bathroom, or room remodel may seem smaller than a new build, but it can still involve many coordinated steps and design choices.
Repairs and smaller improvements
Smaller repairs and property improvements usually move faster, but they still benefit from clear scope and communication. Even a smaller job should define what is being fixed, what materials will be used, and what result is expected.
These projects are often the most straightforward, but they still depend on access, material availability, and any issues uncovered once work begins.
| Project type | What usually needs the most attention | | --- | --- | | New home | Full planning, sequencing, and finish decisions | | Addition | Structural connection, layout, and exterior tie-in | | Renovation | Existing conditions and protecting the current space | | Repair or improvement | Clear scope and quick communication |
What homeowners should expect to manage
Decisions, approvals, and access
Homeowners do not have to run the construction site, but they do need to stay available for the decisions only they can make. That may include approving finishes, confirming layout changes, or responding to questions that affect the schedule.
It also helps to plan for site access. If the contractor needs to reach certain rooms, exterior areas, or utilities, the homeowner should be ready to clear space and coordinate entry as needed.
Communication, changes, and budget shifts
Clear communication is one of the most important parts of a smooth project. If the homeowner changes the scope after work begins, the contractor may need to adjust labor, materials, timing, or sequencing.
Budget changes usually come from one of three places:
- The scope changes
- The selected materials change
- The site reveals conditions that were not visible at the start
That is why it helps to discuss possible adjustments early instead of assuming the original plan will never change.
Realistic expectations about timing
Construction timelines depend on the size of the project, the amount of design work needed, permit review, material availability, and the conditions found on site. Outdoor work can also be affected by weather.
The most realistic approach is to expect some movement in the schedule and to focus on steady progress, clear updates, and a well-defined scope.
A practical next step before you start
Before hiring a contractor or requesting a quote, write down the following:
- What you want to build, change, or repair
- Which areas of the property are affected
- What matters most to you: function, appearance, durability, or speed
- Any budget boundaries or timing concerns
- Questions you want answered during the first consultation
That simple preparation makes the first conversation more useful and helps the contractor give you a more accurate view of the project path.
For a residential construction project, the best starting point is a clear scope, honest communication, and a contractor who can guide the work from planning through completion.
FAQ
What does a residential construction contractor handle?
A residential construction contractor can coordinate the project from early planning through completion, including scope definition, scheduling, site coordination, and the construction work itself.
Do I need a full plan before contacting a contractor?
Not always. A clear idea of your goals, budget range, and property priorities is often enough to start a productive conversation.
Why can a construction budget change during the project?
Budgets can change when the scope changes, material selections shift, or the team discovers site conditions that were not visible at the start.
What is a change order?
A change order is a documented adjustment to the agreed scope, materials, or work plan after the project has already started.
How do I know when a project is finished?
A project is usually complete after the main construction work is done, required checks are addressed, and the final walkthrough confirms the work matches the agreed scope.